Commercial Drywall Installation · Trade Coordination
How We Handle Drywall Wall Installation Around Electrical and Plumbing Work in Vancouver
Drywall is the trade that hides everyone else's work. Once boards go up, any mistake behind the wall means cutting, patching and re-inspecting. As a commercial drywall contractor in Vancouver, we plan wall installation around electrical and plumbing work so nothing is buried before it is approved. This guide explains how we do it on commercial and multi-residential projects.
Quick Answer
A commercial drywall contractor handles drywall around electrical and plumbing by confirming rough-in inspections are passed, checking box locations and blocking, protecting pipes and wires from fasteners, sealing penetrations with the right firestop and acoustic products, and photographing walls before closing them.
Why Coordination Around Electrical and Plumbing Matters
Electrical, plumbing and drywall crews share the same walls, often in the same week. Without a clear handoff, three problems appear quickly: boxes sit too deep or too proud, pipes are punctured by screws, and walls are closed before inspections. Each one means opening finished work and losing days.
Vancouver projects add pressure. Schedules are tight, multi-residential buildings rely on rated assemblies, and work is reviewed against the BC Building Code and the Vancouver Building By-law. A reliable commercial drywall company plans for all of this before the first board is hung.
Our Six-Step Process for Drywall Installation Around Electrical and Plumbing
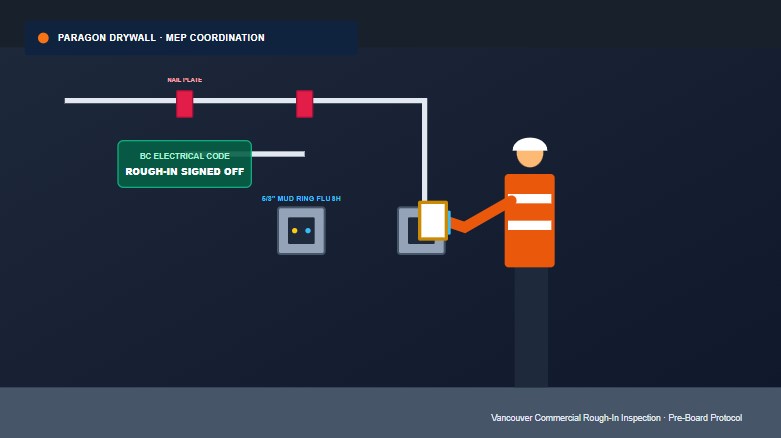
1. Confirm Rough-In Approval Before Boarding
We do not board a wall until electrical and plumbing rough-ins have been inspected and signed off, and pressure tests on piping are complete. The general contractor confirms this in writing, so no one has to guess which walls are ready.
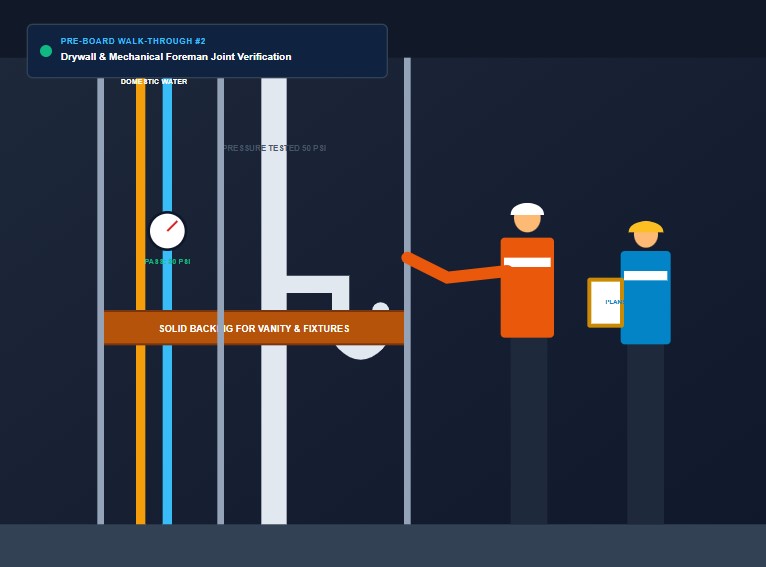
2. Walk the Floor With the Trades
Before boarding, we walk each area with the electrical and plumbing foremen. We check box locations and heights, blocking for fixtures, cabinets, handrails and TV mounts, and any framing conflicts. Problems found at this stage take minutes to fix, not days.
3. Mark and Protect Hidden Runs
We mark conduit and pipe locations on studs and confirm that protective plates are in place where lines sit close to the stud face. Our crews use correct screw lengths and spacing, so fasteners do not reach wires or pipes.
4. Cut Openings Precisely
We measure and cut openings for outlets, switches and fixtures so boxes sit flush with the finished surface and cover plates close cleanly. Tight, accurate cuts also reduce patching and keep taping and finishing on schedule.
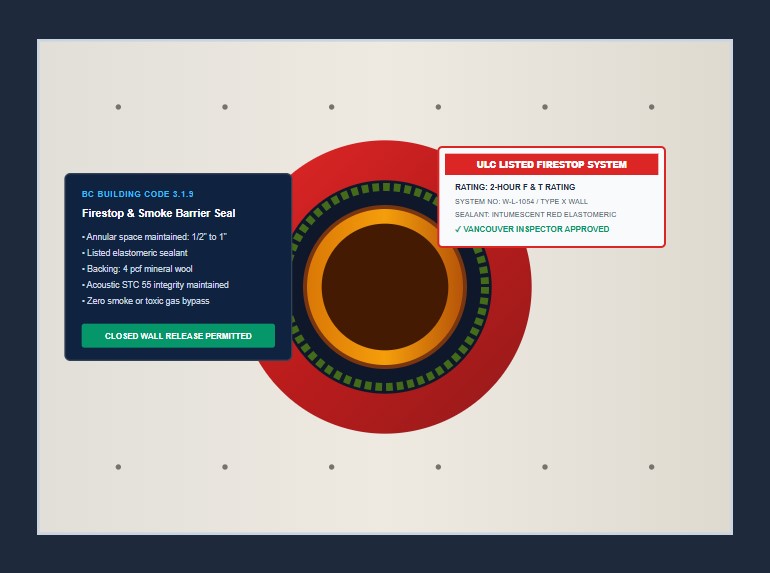
5. Seal Penetrations in Rated and Acoustic Walls
Pipes, conduits and cables passing through fire-rated or sound-rated walls must be sealed using the listed system for that assembly. We coordinate with the general contractor on who installs firestop and acoustic sealant, and we keep gaps and cut-outs within the assembly's limits.
6. Photograph, Label and Add Access
Before closing each wall, we photograph it and record the location of valves, cleanouts and junctions. Where equipment needs future access, we install access panels instead of leaving owners to cut into finished walls later.
How a Commercial Drywall Contractor Prevents Common Problems
| Issue | Risk if missed | How we handle it |
|---|---|---|
| Boxes set too deep or too proud | Gaps, poor finish, code concerns | Check at walk-through and flag to the electrician |
| Screws near pipes and wires | Leaks, shorts, repairs | Marked runs, protective plates, correct screw length |
| Walls closed before inspection | Cut-outs and re-inspection | Written sign-off before boarding |
| Unsealed penetrations | Fire and sound leakage | Listed firestop and acoustic sealant |
| Missing blocking | Weak fixture mounting | Blocking confirmed before boards go up |
| Hidden shut-offs | Hard access later | Access panels installed |
Pre-Boarding Checklist for General Contractors
Share this list with every trade before drywall starts:
- Electrical and plumbing rough-in inspections passed and documented
- Pipe pressure tests complete
- Boxes set at the right depth and height
- Blocking installed for all fixtures and mounted items
- Fire-stopping completed or assigned in rated walls
- Access panel locations agreed
Extra Care in Wet Areas
Bathrooms, kitchens and mechanical rooms need more than standard board. We use moisture-resistant board or cement board behind tile where the specification calls for it, and we seal around plumbing penetrations. We also coordinate with the waterproofing and tile trades so the wall system works as one assembly. Details vary by project, so we always follow the drawings and the Technical Safety BC and municipal requirements that apply.
What to Ask Your Commercial Drywall Contractor
Before awarding the work, ask these questions:
- How do you confirm rough-in inspections before boarding?
- Do you join pre-board walk-throughs with the trades?
- How do you protect pipes and wiring from screws?
- Who seals penetrations in rated walls?
- Do you provide photos of walls before they are closed?
- Are your WorkSafeBC clearance and insurance current?
Clear answers usually mean the contractor has handled these conflicts before.
Local Experience You Can Verify
Planning only works when it reflects real site conditions. Paragon Drywall Ltd. is a woman-owned commercial drywall subcontractor serving Vancouver, the Lower Mainland and the Fraser Valley for over 15 years. We work on commercial and multi-residential drywall projects, including complex multi-family builds like Station Square in Burnaby and educational facilities at Alexander College in Vancouver, coordinating cleanly with mechanical and electrical contractors. Our team maintains active WorkSafeBC clearance in good standing and $5,000,000 in commercial general liability insurance. For permit or inspection questions, confirm requirements with your consultant and the City of Vancouver.
Direct Coordination Action
Plan Your Walls With a Commercial Drywall Contractor Who Coordinates
Want a commercial drywall contractor who protects your schedule and your inspections? Request a commercial drywall quote and share your drawings and timeline. We will review scope, flag electrical and plumbing coordination risks and give you a clear installation plan for your Vancouver project.
Frequently Asked Questions
When should drywall be installed after electrical and plumbing rough-in?
Drywall should start only after electrical and plumbing rough-ins have been inspected and approved, and piping has passed pressure testing. Boarding earlier risks cutting open finished walls for corrections and re-inspection.
How does a commercial drywall contractor avoid damaging pipes and wires?
They mark hidden runs, confirm protective plates are installed, use correct screw lengths and spacing, and cut openings carefully. A pre-board walk-through with the electrical and plumbing trades catches conflicts before boards are fastened.
Who seals penetrations in fire-rated walls?
It depends on the contract. Firestop is often installed by a specialty or mechanical trade using a listed system for the assembly. The drywall contractor and general contractor should agree on responsibility in writing before boarding.
Why are access panels needed in drywall walls?
Access panels give maintenance staff safe access to shut-off valves, cleanouts and junctions without cutting finished walls. Planning their locations before boarding avoids damage to taped and painted surfaces later.
What drywall is used in wet areas like bathrooms and kitchens?
Moisture-resistant board or cement board is commonly used behind tile or in damp locations, depending on the specification. Penetrations around plumbing fixtures are sealed, and the wall is coordinated with waterproofing and tile work.
Does Paragon Drywall serve areas outside Vancouver?
Yes. Paragon Drywall Ltd. serves commercial and multi-residential projects across the Lower Mainland and the Fraser Valley, including Burnaby, Surrey, Langley, Richmond, and North Vancouver.