Project Walkthrough · Steel Stud Framing to Level 4 Finish
A Real Multi-Residential Drywall Project in Vancouver: From Framing to Final Finishing
Every multi-residential drywall project looks simple on the drawings and gets complicated on site. This is a walkthrough of a mixed-use building in Vancouver, from the first steel stud track to the final finishing pass, including what went wrong, how our team fixed it and what we would repeat. At Paragon Drywall Ltd. Company, a woman-owned commercial drywall contractor serving Vancouver, the Lower Mainland and the Fraser Valley, the best proof of our process is the job itself.
Quick Answer
A multi-residential drywall project runs in five phases: layout and framing, board installation, fire and sound separations, taping and finishing, and final inspection. We keep each phase on schedule by setting hold points, coordinating trades daily and fixing problems at the source before the next crew arrives.
Project Snapshot
| Item | Detail |
|---|---|
| Building | Mid-rise mixed-use building with retail at grade and apartments above |
| Location | Vancouver, BC (Lower Mainland) |
| Our scope | Steel stud framing, board installation, fire- and sound-rated assemblies, taping and Level 4 finishing |
| Suites | 48 Apartments across residential upper floors |
| Schedule | 24 Weeks (Start to Finish) |
| Our team | 1 Project Foreman, 12 Framers, Boarders & Tapers, and 1 Quality Control Lead |
From Framing to Final Finishing: The Project Phase by Phase
Executing a 48-unit residential building requires synchronized trade sequencing so preceding framing and mechanical rough-ins never compromise the final acoustic or visual tolerances of the finished walls. Here is how our site team ran each phase:
Phase 1: Layout and Steel Stud Framing
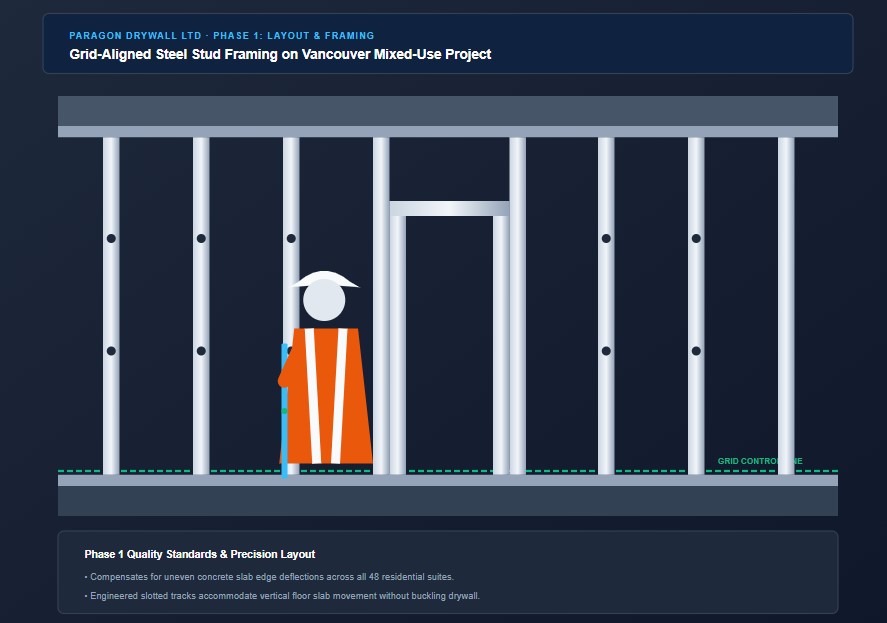
We started with layout lines shot from the primary structural grid lines, not from the concrete slab edge. Concrete slab edges are rarely poured perfectly straight, and an interior wall that follows a slab edge inherits every bow, wobble, and pour line irregularity.
The problem: On several upper levels, the poured slab edge varied by up to 3/4 of an inch, which threatened to push the corridor track out of line and create visible ripples along 100-foot hallways.
Our fix: We snapped crisp control lines from the core structural grid, shimmed the floor runner track where necessary, and checked plumb on the first run of steel stud framing on every floor before the crew hung another member. Straight, true Steel Stud Framing is what makes consistent drywall finishing possible later.
Phase 2: Coordinating Trades Before Boarding
Electrical, plumbing, sprinkler, and HVAC crews require unobstructed access to open wall cavities. Boarding walls prematurely forces subcontractors to cut holes in fresh gypsum, damaging structural board integrity and causing unbudgeted rework.
The problem: Rough-in work on Floor 3 lagged two days behind schedule, threatening to stall our 6-person boarding squad and create idle labor costs.
Our fix: We met with the general contractor and MEP trade foremen each morning, established an agreed floor-by-floor release protocol, and set an unbending hold point: no wall gets boarded until rough-ins and acoustic backing are signed off by city inspectors. Instead of waiting, our boarding crew pivoted smoothly to Floor 4, which had already passed municipal rough-in inspections.
Phase 3: Board Installation and Fire and Sound Separations
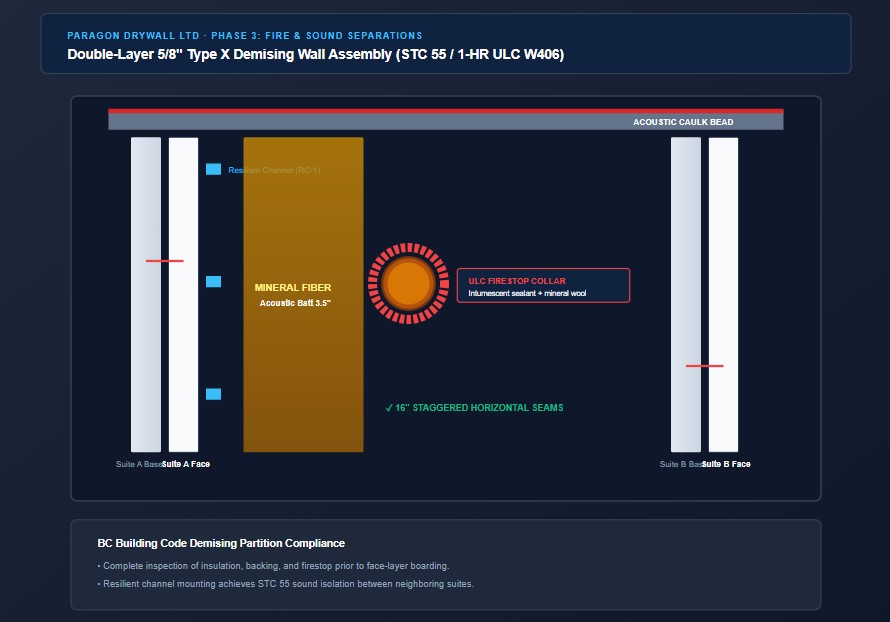
Demising walls between suites and corridor partitions carry strict 1-hour and 2-hour ULC fire-resistance ratings and STC 55 sound separation mandates under the BC Building Code. We build them exactly as engineered assemblies specify—including double layers of 5/8-inch Type X gypsum board, staggered seams, acoustic sealant beads at perimeters, and mineral fiber insulation batts—because a single skipped step voids the assembly rating.
The problem: Subcontractors cut three plumbing and low-voltage penetration sleeves through a rated demising partition larger than the architectural detail allowed.
Our fix: We identified and documented the oversized penetrations during our pre-board walkthrough and alerted the general contractor the same morning. Approved intumescent firestop collars and dense rockwool packing were installed and signed off before our crew hung the second layer of drywall to close the wall.
Phase 4: Taping and Finishing in Vancouver Weather
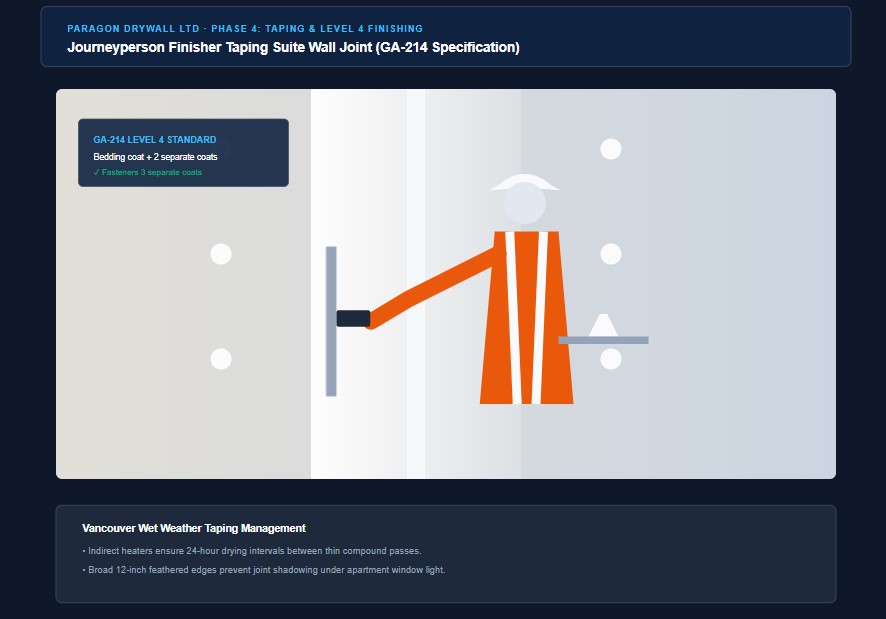
Coastal Vancouver dampness dramatically changes the evaporation rate of standard ready-mixed joint compound, making the finishing stage the critical intersection where project schedule and cosmetic quality collide.
The problem: An autumn stretch of non-stop rain pushed ambient indoor humidity to 84%, slowing compound dry times and threatening seam shrinkage, blistering, and ridging.
Our fix: We coordinated with the GC to install indirect-fired temporary heating and commercial dehumidifiers, maintaining a steady 18°C indoor environment. We applied joint compound in controlled thin passes, allowing every coat to dry completely before applying the next. All suites were finished to a uniform Level 4 standard per GA-214 guidelines. Explore our portfolio of drywall installation and repair in Vancouver to see how our certified taping and finishing crews deliver flawless surfaces under any climate challenge.
Phase 5: Final Inspection and Handover
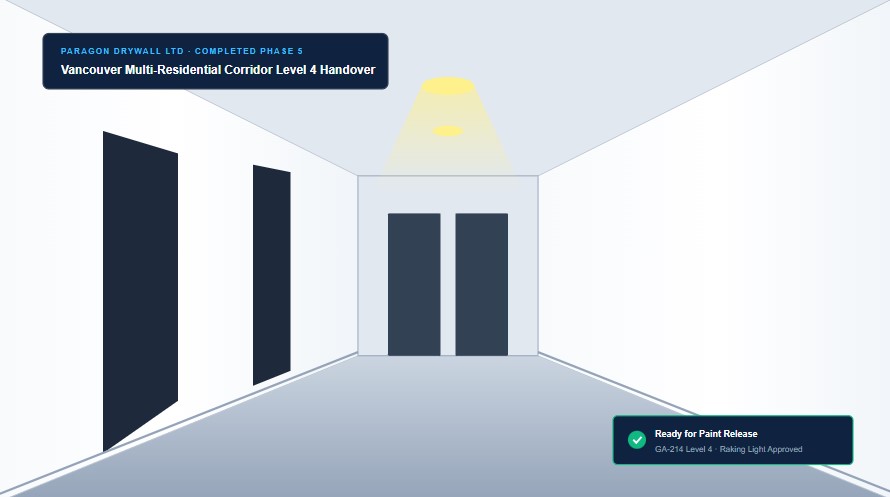
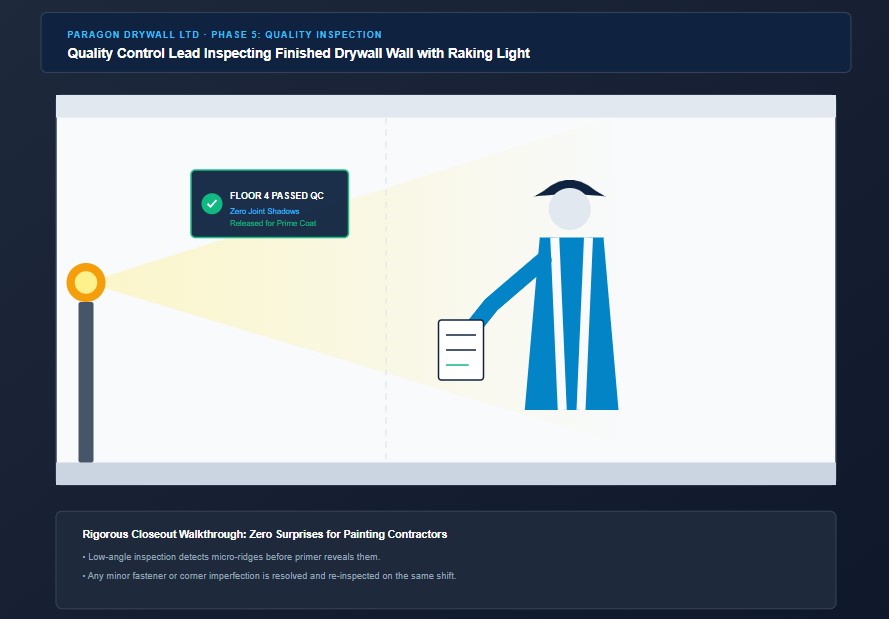
Before painting contractors arrived on site, our dedicated quality control lead surveyed every suite, closet, and public corridor with a comprehensive deficiency checklist.
Every minor pinhole, feather ridge, or fastener dimple was marked with blue tape, repaired immediately, and re-inspected under high-intensity raking light. Once each floor achieved 100% internal compliance, the general contractor superintendent conducted a joint walk-through and formally signed off the floor, guaranteeing the painting subcontractor received clean, defect-free, paint-ready gypsum surfaces.
Problems and Solutions at a Glance
Every commercial and multi-residential site encounters unforeseen hurdles. Here is how our field management team resolved key challenges on this Vancouver project:
| Challenge | Impact | Our solution |
|---|---|---|
| Uneven slab edges | Crooked walls and wavy corridors | Shot layout lines from core structural grid and shimmed floor track. |
| Late trade rough-in | Idle boarding squads and schedule delay | Daily coordination meetings, hold point enforcement, and dynamic floor resequencing. |
| Oversized penetrations | Fire-resistance & sound rating failure | Same-day documentation, ULC firestop packing, and sign-off before closing walls. |
| Damp weather | Slow, uneven drying and joint cracking | Temporary indirect heating, humidity monitoring, and thin multi-coat curing passes. |
How Teamwork Kept the Drywall Project on Schedule
Completing 48 apartments on a 24-week schedule without liquidated damages or trade friction came down to proactive site leadership and transparent trade collaboration:
- One foreman owned the schedule: Our site foreman communicated daily with the general contractor superintendent, adjusting daily milestones to accommodate real-world site conditions.
- Disciplined floor handoffs: Steel framers, boarders, and tapers followed each other floor by floor with clear milestone releases rather than spreading across scattered rooms.
- Empowered quality control: Our quality control lead held independent authority to pause work on any floor if framing alignment, fastener patterns, or drying conditions fell outside specifications.
- Safety-first culture: Daily morning toolbox talks enforced WorkSafeBC standards, scaffold safety, and respiratory protection during compound sanding.
The lesson was simple: set hold points early, coordinate daily and fix issues where they start.
Plan Your Next Multi-Residential Drywall Project in Vancouver
Want this level of proactive trade coordination, code compliance, and finish quality on your upcoming build? Discover our full-scope multi-residential drywall services or review our experience as a leading commercial drywall contractor in British Columbia, then submit your architectural drawings and project timeline for a prompt, comprehensive quote.
Frequently Asked Questions
Direct answers to common questions about multi-residential drywall planning and execution in Vancouver.
How long does a multi-residential drywall project take in Vancouver?
It depends on suite count, floor area and trade coordination. Framing, boarding, taping and finishing run in sequence floor by floor, with drying time built in.
What is the difference between drywall framing and drywall finishing?
Framing builds the wood or steel stud walls that support the board. Finishing covers the taping, compound and sanding that make the surface ready for paint.
Do you build fire- and sound-rated drywall assemblies?
Yes. We build rated walls to the assembly shown in the drawings under the BC Building Code and coordinate fire stopping with the general contractor.
Do you work on mixed-use commercial and residential buildings?
Yes. We serve commercial and multi-residential projects across Vancouver, the Lower Mainland and the Fraser Valley.